






Your Health Magazine Contributor
4201 Northview Drive
Suite 102
Bowie, MD 20716
More Workplace Health & Safety Articles
Garfield DTF Shops: Before Installing Equipment Check List
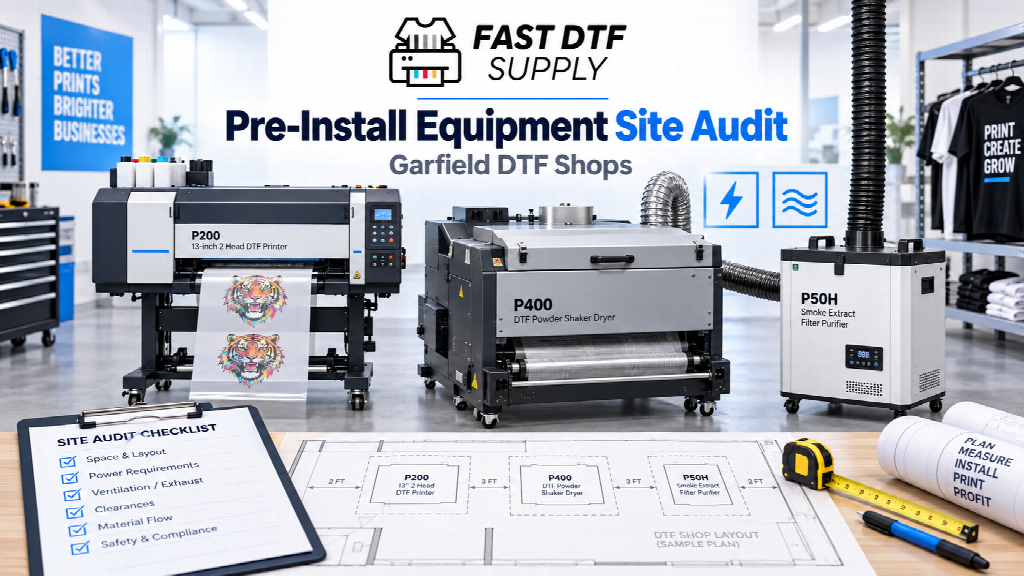
Buying DTF equipment is only half of the setup decision. Before a Garfield print shop brings in a printer, shaker/dryer, heat press, filtration unit, or related equipment, the more important question is whether the space can support the workflow safely and efficiently. A pre-install audit prevents a common mistake: choosing equipment first and forcing the room, utilities, and operator path to fit afterward.
Garfield businesses also operate within local building, zoning, and fire-prevention processes. The City of Garfield Building Department handles building and electrical inspections tied to permitted work, while the Fire Prevention Bureau performs annual fire inspections of commercial occupancies and Certificate of Occupancy-related inspections for new business openings. That does not mean every DTF installation automatically requires a permit. It means a shop should confirm what applies to its location and scope before modifying a commercial space.
Start With the Room, Not the Machine
Measure the actual production area before comparing equipment. Record usable floor dimensions, door widths, ceiling obstructions, fixed counters, utility locations, and areas that must remain clear. Do not treat the entire room as production space. Operators need access to controls, loading points, media paths, maintenance panels, and cleaning areas.
When reviewing DTF production equipment, compare listed dimensions with the space you can truly dedicate to production. A machine may fit physically while still leaving an awkward service path or forcing operators to carry film, garments, or supplies through a congested area.
Map the Production Sequence Before Placement
A floor plan should follow the actual order of work. An in-house DTF operation may include artwork and RIP preparation, printing, powder application and curing, transfer handling, pressing, finishing, and packing. The exact sequence depends on the equipment and products used, but unnecessary backtracking should be minimized.
Sketch the workflow with arrows. If the operator must cross the room repeatedly, turn around with film in hand, or pass through packing to reach the next stage, the layout can create avoidable delays. The goal is to make each production step easy to reach without conflicts between people, materials, and maintenance access.
Check Electrical Capacity Before Installation
Do not assume that an available outlet means the electrical setup is appropriate. Review the voltage and power requirements listed for each machine and compare them with the building’s available circuits. If electrical changes may be needed, confirm the correct local process with the Garfield Building Department and use a qualified professional where appropriate.
This check matters when several machines may run during the same production period. A printer, curing equipment, heat press, computer, filtration unit, and other shop equipment can create a different load than a normal retail or office setup. Planning early also reduces the temptation to rely on inconvenient extension arrangements after equipment arrives.
Plan Airflow, Heat, and Filtration
Equipment placement should account for more than footprint. Review manufacturer guidance for operating environment, ventilation, heat clearance, and filtration. Keep air intakes and exhaust paths clear, and avoid placing heat-producing equipment where it makes another workstation difficult to use.
There is no universal ventilation rule for every DTF shop. Equipment configurations differ. Use the instructions for the actual machines you plan to operate, then compare those requirements with the room and any applicable building or fire-safety considerations.
Separate Production, Maintenance, and Storage
Ink, film, powder, cleaning materials, tools, spare parts, finished transfers, and blank garments should not compete for the same surface. Create defined zones even if each is small. A production surface should support active jobs. A maintenance area should hold routine-care tools. Storage should keep consumables organized and protected according to their instructions.
This separation matters because clutter hides problems. When operators cannot quickly tell what belongs to the current job, what is waiting for maintenance, and what is clean inventory, errors become easier to make.
Build a Service-Access Checklist
Before finalizing the layout, confirm that routine maintenance can happen without moving half the shop. Check access to covers, filters, waste containers, ink systems, media paths, control panels, and components that need periodic inspection. Also confirm that equipment can move through doors, hallways, or loading access without last-minute surprises.
- Room dimensions and usable production footprint
- Door, hallway, and delivery-path measurements
- Electrical requirements and circuit planning
- Ventilation, filtration, and heat-clearance needs
- Operator movement between production stages
- Maintenance and service access
- Consumable, tool, and finished-work storage
- Local permit, inspection, zoning, or occupancy questions to confirm
Choose Equipment After the Site Audit
Once site constraints are documented, equipment comparison becomes more practical. Instead of asking only which printer is faster or larger, a Garfield shop can ask which configuration fits its production area, power setup, maintenance routine, and planned workflow. Fast DTF Supply’s DTF equipment and supply selection can then be evaluated against a real site plan rather than an abstract wish list.
A printer that fits the doorway, a shaker/dryer with a workable media path, a press that does not block operator movement, and a maintenance area that remains accessible can do more for daily production than squeezing the biggest possible machine into an unprepared room. Audit the site first, confirm local requirements that apply to your project, and make the equipment decision second.
Other Articles You May Find of Interest...
- Complete Guide for Chemical Spill Response
- Asbestos Removal Immediately in Commercial Properties: Managing Workplace Safety and Business Disruption
- The Long-Term Health Effects of Repetitive and Physically Demanding Work
- Create Extra Office Space in the Garden for Employee Well-Being
- Chemical Exposure at Work: The Symptoms You Shouldn’t Ignore
- Garfield DTF Shops: Before Installing Equipment Check List
- How Remote Work Benefits Employee Wellbeing: What The Remote Work Statistics Really Say