




Your Health Magazine Contributor
4201 Northview Drive
Suite 102
Bowie, MD 20716
More Everyday Living Articles
Floor Planner: A Realistic floor planner Method for Moving with Furniture You Already Own
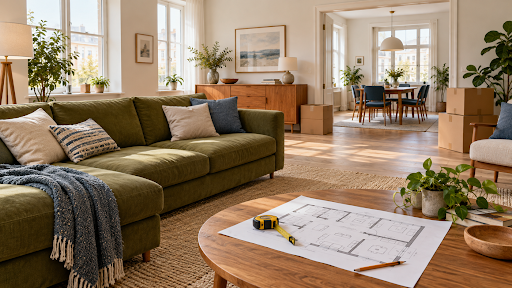
The sofa survived three apartments and one ambitious staircase. Naturally, it was coming to the new house. Whether it belonged in the new living room was a separate question, briefly postponed by everyone carrying it. Moving is easier when furniture decisions happen before moving day. A measured layout lets you assess what fits, what works together, and what should find another home before it becomes an expensive object waiting in the hallway.
Build a Useful Picture of the New Home
Start with Measurements You Can Trust
A floor planner can help organize the move, provided the information behind the drawing is dependable. Measure the new rooms where possible, including important doors, windows, and fixed features. Distinguish confirmed dimensions from estimates taken from a listing image. Floor Planner can generate layouts from a written brief, so describe the room and the furniture you hope to retain. Include practical requirements such as access to the balcony or a place to work. The first layout should help you investigate the space, rather than persuade you that every existing possession has found its destiny. Keep uncertain details visible until they can be checked.
Measure Furniture Beyond Its Headline Dimensions
A table has one size when empty and another practical requirement when people sit around it. A sofa needs space to be used comfortably, while a wardrobe needs access for doors and drawers. Record actual dimensions from the pieces you own, including projecting parts that affect placement. Use the floor planner to examine these objects together, rather than assessing them one at a time. Check the route into the building separately, too. Door openings, turns, stairs, lifts, and product disassembly can affect delivery. A room layout cannot establish that a large object will reach its intended position. Confirm that journey before asking friends to become a furniture logistics team.
Compare Room Arrangements Before Assigning Labels
Let Furniture Suggest a Different Room Role
The room labeled dining room on an old plan may suit your work habits better than the room you initially imagined as an office. Consider which activities need daylight, privacy, access, or proximity to another space. Use the floor planner to explore alternative assignments around those needs. Keep the same essential furniture and constraints in each version so the comparison remains meaningful. You may decide that a smaller bedroom is entirely adequate while the larger spare room supports several daily activities. There is no need to follow an inherited label automatically. Evaluate the rooms according to how your household will use them, including the compromises you are willing to make.
Examine the Pieces as a Group
Several much-loved items can fit individually and still make an uncomfortable arrangement together. A wide sofa, deep armchair, and large coffee table may leave no practical passage even though each seems perfectly reasonable. Use the floor planner to compare the whole group with a version that removes or replaces one piece. Think about which items provide essential functions and which ones are present mainly because you have always owned them. That can be a surprisingly emotional distinction. Give yourself time to consider it before moving day. A familiar object deserves a fair test, but it does not need to occupy the best corner simply because it arrived in your life first.
Plan for Safe and Comfortable Movement
Furniture placement also affects everyday safety and comfort. Keep frequently used walking routes clear enough to move through without squeezing around tables, chairs, or storage pieces, particularly in bedrooms, hallways, and routes to bathrooms or exterior doors.
Consider whether doors and drawers can open without blocking circulation, whether commonly used items can be reached without awkward bending or stretching, and whether rugs, cords, or projecting furniture could create trip hazards. Households that include older adults, children, or anyone with mobility limitations may need additional clearance around furniture and more direct routes between frequently used areas.
A floor plan can help identify these issues before heavy furniture is moved into place, but measurements should still be confirmed in the physical room.
Resolve the Difficult Fit Before the Van Arrives
Use AI Editing for One Room at a Time
Perhaps the dining area works but the living room still has an awkward turn near the doorway. Floor Planner supports uploading an existing plan for AI editing, so you can explore that specific issue. Tell the floor planner which pieces must stay and which positions remain open to change. Ask for an alternative that addresses the difficult passage, then check the result against actual dimensions. Review adjacent areas rather than assuming a local improvement leaves everything else intact. Keep a previous version for comparison. The purpose is to resolve the friction you identified, not to produce an endless sequence of layouts that each seem plausible until you imagine walking through them.
Refine Placement Around Everyday Use
After choosing a general direction, use the floor planner editor to adjust the arrangement manually. Check where chairs pull out, how storage opens, and whether useful surfaces sit within sensible reach. Pay attention to the everyday objects absent from a tidy drawing, such as bags, chargers, and laundry baskets. They need workable places too. If access to the new home is available, compare the proposed positions with the physical rooms. Photograph important features for your own reference and confirm measurements that still seem uncertain. This is a good moment to discover that an apparently empty wall contains something you need to access. It is a less enjoyable discovery behind a newly assembled bookcase.
Make the Plan Useful to Other People
Convert a Source Drawing When Further Drafting Needs It
You may receive the new home’s layout as a scan or image rather than an editable drawing. Check its relevance and dimensions before building decisions on it. Where a designer needs DWG for further drafting, the image to dwg tool provides a conversion route. Inspect the result for scale, room boundaries, and ambiguous details. This gives your floor planner work a possible connection to CAD, without turning an old source into a verified survey. Movers or family members may simply need an image showing agreed furniture positions. Match the handoff to the person and the task, keeping uncertain information clearly identified whichever format you choose.
Arrive with Decisions Instead of Just Possessions
Before the move, use the floor planner to review the rooms that will matter immediately: somewhere to sleep, prepare food, sit, and reach everyday belongings. Decide which furniture has a confirmed destination and which pieces still need a decision. Discuss delivery access with the relevant people and verify important product or building constraints. Floor Planner brings generation, targeted AI revisions, manual editing, and image or CAD conversion into a connected process. Use it to reduce the number of questions waiting at the front door. The new home does not need to be finished on arrival. It helps considerably, though, when the sofa has somewhere convincing to go.
Other Articles You May Find of Interest...
- Floor Planner: A Realistic floor planner Method for Moving with Furniture You Already Own
- How AI Floor Plans Can Help Homebuyers Evaluate Layout, Accessibility, and Everyday Living
- Where Smelling Salts Are Sold and Why They Require Caution
- Why Vancouver’s Humidity Can Make Leather Seats Sticky—and Why Interior Cleanliness Matters
- Comfort Is a Design Decision: How Profile Shape Changes the Way a Ring Wears
- What’s Inside the Smelling Salts on Every Hockey Bench
- What Fresh Flowers Do for a Room (and a Mood), and How to Keep a Bouquet Alive Twice as Long